
 guy
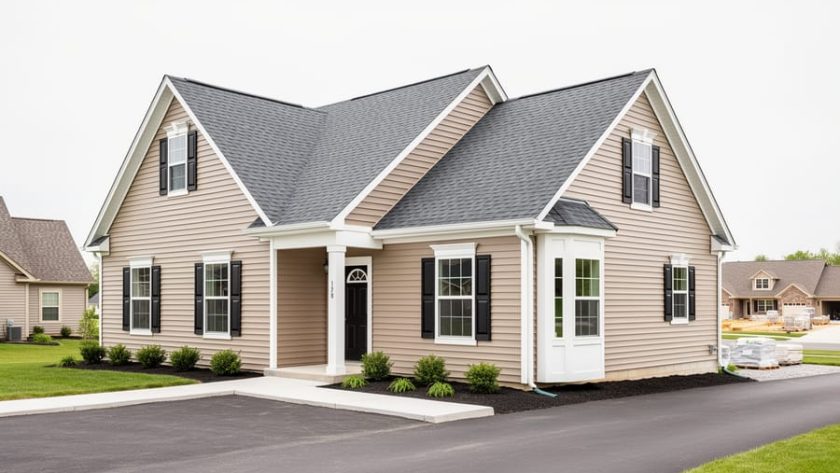
guy A home addition in 2026 runs between $120 and $400 per square foot nationally, putting most projects in the $30,000 to $150,000 range depending on size and finish quality. That’s a big spread, and here’s why: the type of addition you choose matters more than anything else. A basic sunroom costs far less than a full second-story build-out, and a bathroom addition hits your wallet harder per square foot than a simple bedroom bump-out.
Understanding these numbers before you meet with contractors keeps you from overpaying or underestimating what your dream space will actually require. Most homeowners discover that labor eats up 40 to 60 percent of the total budget, while materials, permits, and site preparation split the rest. The good news? You have more control over the final price than you might think.
Whether you’re planning a modest 200-square-foot bump-out or a full 800-square-foot primary suite, knowing how professionals calculate estimates helps you spot inflated bids and make smart trade-offs between features. Foundation work, roof complexity, and utility hookups can each add thousands to your baseline cost, but not every project needs premium everything. Getting three detailed quotes gives you leverage, and understanding where your money goes turns a scary six-figure number into a manageable set of decisions you can actually control.
Average Home Addition Costs by Type
Bump-Out and Small Extensions
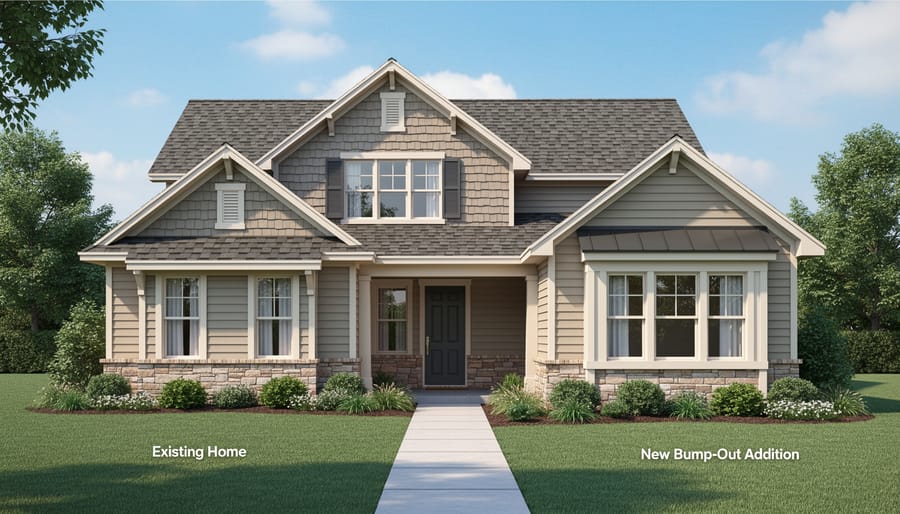
Bump-out additions offer significant value for minimal square footage. These smaller extensions typically range from 25 to 200 square feet and cost between $5,000 and $30,000, depending on purpose and complexity.
A bathroom bump-out (40-60 sq ft) generally runs $10,000, $20,000. You’ll get enough space for a powder room or to expand a cramped master bath without the foundation and structural work of a full addition. Kitchen bump-outs cost slightly more, typically $15,000, $25,000 for 50-80 square feet, because they require plumbing, electrical, and often gas line extensions.
Breakfast nooks and bay window extensions fall on the lower end at $5,000, $15,000 for 25-50 square feet. These projects usually involve cantilever construction, which requires less foundation work but demands careful engineering to support the extension properly.
Cost per square foot for bump-outs runs higher than larger additions, often $150, $300 per square foot, because you’re paying for many of the same fixed costs (permits, contractor mobilization, matching materials) spread across less space. However, the lower total investment and minimal disruption make bump-outs attractive for targeted improvements without a major renovation.
Full-Room Additions
Adding a full room to your home typically costs between $40,000 and $100,000 for spaces ranging from 200 to 400 square feet. These projects deliver substantial living space while remaining more affordable than multi-story expansions.
Bedroom additions generally run $35,000 to $65,000, depending on whether you include a closet and electrical outlets or add en-suite bathroom features. A basic 12×15-foot bedroom with standard finishes sits at the lower end, while a primary suite with upgraded materials pushes toward the higher range.
Bathroom additions cost $25,000 to $50,000 for a full bath with shower, tub, toilet, and vanity. Half-baths run slightly less at $15,000 to $30,000. Plumbing complexity drives these costs since you’re extending water lines and drainage from existing systems.
Kitchen additions represent the priciest single-room option at $60,000 to $100,000 for 250 to 350 square feet. Cabinetry, appliances, countertops, and the concentration of plumbing, electrical, and ventilation requirements account for the premium.
Family room additions typically cost $45,000 to $80,000. These spaces require less specialized infrastructure than kitchens or bathrooms, making them relatively straightforward despite their larger footprint.
Large and Multi-Story Additions
Second-story additions run $150, $300 per square foot, making a typical 800 sq ft second floor cost $120,000, $240,000. You’ll pay premium rates because the project requires structural engineering to verify your existing foundation can handle the extra weight, plus temporary relocation costs while crews work overhead. If your foundation needs reinforcement, add $10,000, $30,000 to the budget.
In-law suites with full kitchens and bathrooms range from $80,000, $200,000 for 600-1,000 sq ft, depending on whether you’re building up or out. Expect higher costs for separate HVAC systems, dedicated electrical panels, and the plumbing required for a complete living space. Adding a private entrance runs $2,000, $5,000 but significantly increases the suite’s functionality.
Multi-room ground-floor expansions (master suite plus home office, for example) cost $100, $200 per square foot for 500+ sq ft projects. These large additions benefit from economies of scale, your per-square-foot cost drops compared to smaller projects because fixed costs like permits and site prep spread across more space. However, matching rooflines, siding, and architectural details to your existing home can add 15-20% to material costs. Foundation type makes the biggest budget difference: slab foundations cost least, while full basements can double foundation expenses.
What Goes Into the Total Price: Cost Breakdown by Component
Structural and Foundation Costs
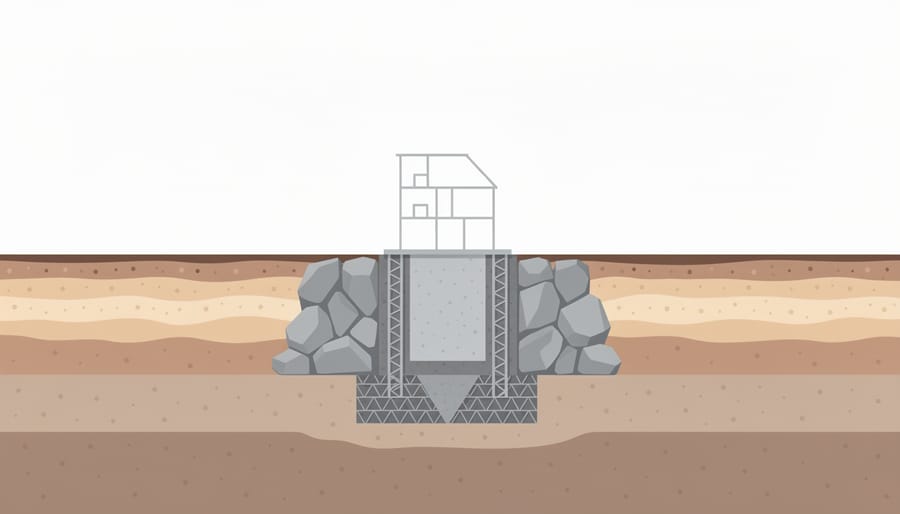
Foundation choices typically account for 15-20% of your addition’s total cost, and the type you select can swing the budget by tens of thousands. A concrete slab foundation runs $4, $8 per square foot, making it the most economical option for single-story additions on level lots. Crawlspace foundations cost $8, $14 per square foot due to deeper excavation and block or poured-concrete walls. Full basement foundations reach $18, $35 per square foot, reflecting the extensive digging and waterproofing required. Understanding slab vs crawl space costs helps you balance initial expense against long-term utility access and storage needs.
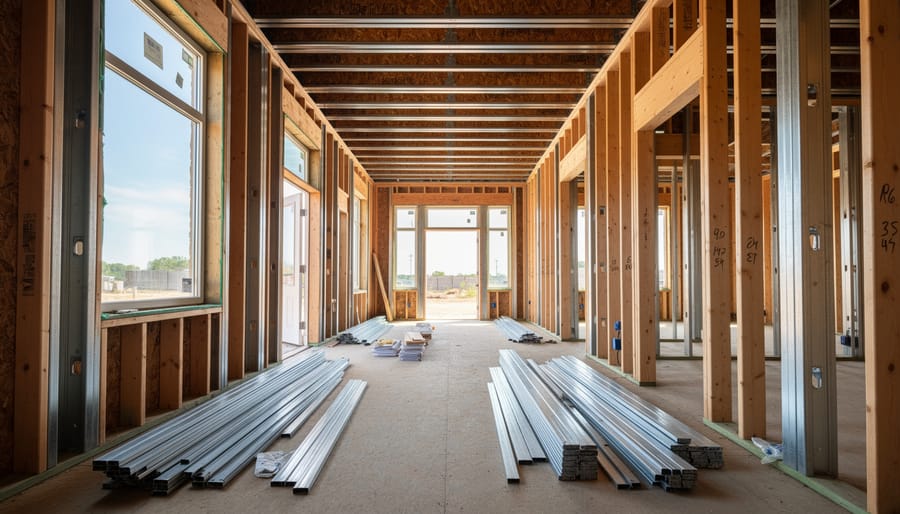
Beyond the foundation itself, structural framing for your addition costs $7, $16 per square foot for materials and labor, with complex roof lines or second-story work pushing toward the higher end. A structural engineer’s stamp often runs $500, $3,000 depending on project size and whether you need custom beam calculations for load-bearing wall removal. These upfront structural investments protect your home’s integrity and typically represent money well spent rather than corners to cut.
Systems and Utilities
Expanding your home’s utilities to serve a new addition often represents 20-30% of your total project cost. The biggest expense many homeowners don’t anticipate? Electrical panel upgrades. If your current panel is near capacity, adding circuits for a new space requires a 200-amp service upgrade costing $1,500-$3,000. Room additions typically need 3-5 new circuits at $200-$500 each for outlets, lighting, and dedicated appliances.
Plumbing extensions vary dramatically based on proximity to existing lines. Running water supply and drain pipes 10-15 feet might cost $1,000-$2,000, but extending plumbing to the opposite side of your house can jump to $3,000-$5,000. Adding a bathroom means tying into your main sewer line, which gets expensive if you’re working against gravity or crossing concrete.
HVAC capacity deserves careful attention. Your existing furnace and air conditioner might not handle the additional square footage. Extending ductwork runs $15-$30 per linear foot, while a complete system upgrade to increase capacity costs $3,500-$7,500. Many contractors recommend a load calculation before you commit to either option, potentially saving you from undersized or oversized equipment.
Finishes and Materials
Finish selections create stark cost differences in identical-sized additions. Builder-grade materials, basic vinyl plank flooring, standard contractor-grade fixtures, laminate countertops, and simple trim profiles, keep budgets lean but deliver functional results. Expect these baseline finishes to represent roughly 15-20% of your total addition cost.
Mid-range upgrades like engineered hardwood, quality tile, semi-custom cabinetry, and granite counters push finish costs to 25-30% of the budget. Premium selections, solid hardwood or modern carpet flooring in high-end fibers, custom cabinetry, quartz or marble countertops, designer fixtures, and detailed millwork, can consume 35-40% of total project costs.
The finish level you choose affects more than aesthetics. Higher-grade materials often require specialized installation, which increases labor costs alongside material premiums. A $30,000 addition with builder-grade finishes might cost $45,000 with premium selections, same square footage, dramatically different budget. Smart homeowners match finish quality to their home’s existing level, avoiding both under-finishing that looks cheap and over-improving beyond neighborhood values.
Factors That Increase or Decrease Your Addition Costs
Size and Complexity
Square footage drives the baseline cost, but complexity multiplies it. A simple 300-square-foot rectangular room addition costs far less per square foot than a 300-square-foot space with angled walls, vaulted ceilings, or multiple windows. Standard eight-foot ceilings use less lumber and labor than ten or twelve-foot heights, which require additional framing, drywall, and finishing work.
Custom features like built-in shelving, coffered ceilings, bay windows, or specialty lighting add 15-30% to basic construction costs. Each architectural detail, dormers, roof pitch changes, matching existing trim profiles, requires additional materials and skilled labor hours.
Open floor plans that remove load-bearing walls need structural beams and engineering, adding $3,000, $8,000. Irregular shapes waste more materials through cuts and require precise measurements. The more your addition deviates from a simple box with standard finishes, the higher your per-square-foot cost climbs, sometimes doubling the basic rate for highly customized designs.
Location and Site Conditions
Regional cost differences can swing your addition budget by 30-50 percent. Metropolitan areas like New York, San Francisco, and Seattle command labor rates of $75, $150 per hour, while smaller markets might charge $40, $70 for comparable work. Material costs also vary, lumber, concrete, and specialty items cost more in remote areas due to shipping.
Your lot’s physical characteristics matter just as much. A sloped site requiring retaining walls or extra foundation work adds $5,000, $15,000. Poor soil conditions mean deeper footings or specialized foundation systems, potentially increasing costs by $3,000, $10,000. Limited access for equipment forces hand-digging or smaller machinery, inflating labor hours.
Utility locations create hidden expenses. Moving electric meters, extending water lines, or relocating septic systems can add $2,000, $8,000. If utilities run directly where you’re building, expect rerouting costs and delays while coordinating with utility companies.
Permits, Codes, and Professional Fees
Permit costs typically run $500, $5,000 depending on your addition’s size and complexity. Small bump-outs might need only a basic building permit, while large multi-room additions require structural, electrical, plumbing, and mechanical permits. In most jurisdictions, permit fees depend on valuation calculated as a percentage of your project’s total construction cost.
Architect fees range from $2,000, $10,000 for most additions, charged either as a percentage of construction cost (8-15%) or a flat rate for drawing plans. You’ll need a structural engineer ($500, $3,000) if your addition affects load-bearing walls or adds a second story. Some municipalities charge impact fees ($1,000, $15,000+) to fund infrastructure upgrades when you increase your home’s square footage.
Local building codes directly affect your budget through required upgrades. Adding square footage may trigger mandates to bring your entire electrical panel or HVAC system up to current code, potentially adding $5,000, $15,000 in unexpected costs. Budget 3-5% of your total project cost for permits and professional fees combined.
Material and Finish Choices
Material choices create some of the widest cost swings in home additions. Builder-grade materials, vinyl flooring, stock cabinets, basic fixtures, and standard trim, keep costs at the lower end of typical ranges. Mid-range selections like engineered hardwood, semi-custom cabinetry, and quality tile can increase total project costs by 15-25%. Premium materials such as hardwood flooring, custom millwork, stone countertops, and high-end fixtures push budgets up 40-60% or more compared to basic finishes.
The finish tier you choose affects every surface. A bathroom addition with standard fiberglass tub, vinyl flooring, and prefab vanity might cost $18,000, while the same footprint with marble tile, custom cabinetry, and designer fixtures easily reaches $35,000. Kitchen additions show even wider gaps, cabinets alone range from $3,000 (stock) to $15,000+ (custom) for the same space. Most homeowners find the best value in mid-range materials for high-traffic areas and saving premium selections for statement pieces.
DIY vs. Professional Installation: What You Can (and Can’t) Do Yourself
Tasks Homeowners Can Handle
Most homeowners can tackle demolition work themselves, saving $500, $2,000 depending on project size. Ripping out old drywall, removing trim, and clearing the work area requires only basic tools and weekend time. You’ll handle debris disposal, but the labor savings add up quickly.
Insulation installation is another DIY-friendly task. Fiberglass batts and rigid foam boards don’t require special skills, just careful measuring and cutting. Expect to save $1, $2 per square foot on labor, roughly $800, $1,600 for a typical room addition.
Painting interior walls and trim can slash $2,000, $4,000 from your budget. The work takes time, but it’s straightforward with quality brushes and rollers.
Basic finish carpentry like installing baseboard, door casings, and simple shelving saves $15, $30 per hour in contractor fees. If you’re comfortable with a miter saw and nail gun, you could pocket $1,500, $3,000 on a standard addition while controlling the final aesthetic details yourself.
When to Hire Professionals
Some home addition work isn’t just difficult for DIYers, it’s illegal without proper licensing and genuinely dangerous. Foundation work requires engineering knowledge and precision that directly affects your home’s structural integrity. Get it wrong, and you’re looking at settling, cracking walls, or worse. Similarly, structural framing must meet strict load-bearing requirements and local building codes. A miscalculation here compromises your entire home’s safety.
Electrical work poses fire and electrocution risks and requires a licensed electrician in virtually every jurisdiction. Same goes for plumbing, improper installation leads to leaks, water damage, and failed inspections. HVAC modifications need sizing calculations and refrigerant handling that only certified technicians can perform legally. Roofing work is both dangerous (falls are a leading cause of construction injuries) and critical for weatherproofing.
Beyond safety, there’s the permit issue. Most municipalities won’t issue permits for these trades without licensed contractor documentation, and working without permits jeopardizes your insurance coverage and resale value. When inspection time comes, unpermitted work means expensive do-overs.
How to Get Accurate Estimates for Your Project
Getting solid estimates upfront can save you from sticker shock and budget disasters down the line. Aim to collect at least three written bids from licensed, insured contractors with verifiable references and recent addition work in your area. More bids give you a clearer picture of fair market rates and help you spot outliers on both ends of the spectrum.
A detailed estimate should break down every major component of your project, not just list a single lump sum. You want to see:
- Permit and inspection fees itemized separately
- Materials listed by category with specifications (foundation type, framing lumber grade, window brands)
- Labor costs broken down by trade (framing, electrical, plumbing, finishing)
- Project timeline with start and completion dates
- Payment schedule tied to specific milestones
- Warranty coverage for workmanship and materials
- Allowances or contingencies for unforeseen conditions
This level of detail lets you compare bids fairly and understand exactly what you’re paying for.
Watch for red flags in suspiciously low estimates. A bid that undercuts others by 20 percent or more often means the contractor missed something, plans to cut corners, or will hit you with change orders later. Ask why their price differs significantly and what they might have excluded. Similarly, vague line items like “miscellaneous materials” or “finishing work” leave room for disputes and inflated charges.
When comparing bids, make sure each contractor is quoting the same scope. One might include premium fixtures while another assumes builder-grade, which explains price gaps but makes direct comparison impossible. Ask specific questions: What brand windows? What thickness drywall? How many coats of paint?
Build your final budget with a 10 to 15 percent contingency for surprises. Old homes especially tend to reveal hidden issues once walls open up. While you’re planning your new space, browsing modern decor ideascute decor tips or burnt orange decor can help you visualize finishes and avoid expensive midstream design changes. Checking out home renovation inspiration before finalizing plans ensures your vision aligns with your budget from the start.
Frequently Asked Questions
How much does a home addition typically cost per square foot in 2026?
Home additions typically range from $125 to $400 per square foot in 2026, with most projects landing around $200, $250 per square foot. The wide range depends on addition complexity, local labor rates, and finish quality. Simple bump-outs and garage conversions usually fall on the lower end, while second-story additions and fully-equipped in-law suites cost significantly more per square foot due to structural requirements and complete systems installation.
What’s the cheapest type of home addition?
Garage conversions are generally the most affordable addition option, ranging from $10,000 to $30,000 for basic conversions since the shell already exists. Bump-outs and small extensions come next at $5,000, $30,000, depending on size and whether you’re adding plumbing. These options avoid the major expense of building an entirely new foundation and roof structure that drives up costs for full-room additions.
Do home additions actually increase property value?
Quality additions typically recoup 50-80% of their cost in added home value, with bathrooms and kitchens offering the best return on investment. The exact percentage depends on your local market, whether the addition fits the neighborhood, and how well it integrates with the existing home. An addition that makes your home significantly larger than neighboring properties may not return as much value, while one that addresses a clear deficiency (like adding a second bathroom to a three-bedroom, one-bath house) usually performs better.
What financing options work best for home additions?
Home equity loans and home equity lines of credit (HELOCs) are the most common financing methods since they offer lower interest rates than personal loans and let you borrow against your home’s existing value. Cash-out refinancing works well if current mortgage rates are favorable, while FHA 203(k) loans allow you to roll renovation costs into your mortgage when purchasing. Personal loans and credit cards should be last resorts due to higher interest rates, though they might make sense for smaller projects under $20,000.
How long does a typical home addition project take?
Expect 3-6 months for most home additions from permit approval to completion. Small bump-outs might finish in 6-10 weeks, while complex second-story additions or large in-law suites can stretch to 8-12 months. Permit approval alone takes 4-8 weeks in most areas, and weather delays, material shortages, or unexpected structural issues can extend timelines. Working with experienced contractors who pull permits promptly and maintain good subcontractor relationships helps keep projects on schedule.
What hidden costs should I budget for?
Plan for at least 10-20% contingency beyond quoted estimates to cover common surprises: outdated electrical panels requiring upgrades ($1,500, $3,000), asbestos or lead paint remediation in older homes ($2,000, $10,000+), pest damage discovered during demolition, soil issues requiring additional foundation work, and temporary living expenses if parts of your home become unusable. Matching discontinued materials from your existing home or addressing code violations uncovered during inspection also creates unexpected costs that aren’t obvious in initial estimates.
Is building up or building out more expensive?
Second-story additions typically cost 30-50% more per square foot than ground-level additions due to foundation reinforcement requirements, complex engineering, temporary roof removal, and safety measures for elevated work. Building up costs $200, $400 per square foot versus $150, $250 for building out. However, building up makes sense on small lots where you’re limited by setback requirements, preserves yard space, and avoids expensive site work like grading or retaining walls that sloped lots might need for ground-level additions.
Are home additions worth it compared to moving?
Additions make financial sense when you love your location and neighborhood, moving costs (realtor fees, closing costs, moving expenses) would exceed 60-70% of the addition cost, and your lot can accommodate the expansion without overwhelming the property. Moving makes more sense if you need to change school districts, your home already maxes out the neighborhood’s price ceiling, or you’d need multiple additions to meet your space needs. Calculate total moving costs including higher mortgage payments at current rates before deciding, many homeowners find a $75,000 addition beats spending $50,000 to move into a $100,000 more expensive house.
How much does a home addition typically cost per square foot in 2026?
Home additions typically range from $125 to $400 per square foot in 2026, with most projects landing around $200, $250 per square foot. The wide range depends on addition complexity, local labor rates, and finish quality.
What’s the cheapest type of home addition?
Garage conversions are generally the most affordable addition option, ranging from $10,000 to $30,000 for basic conversions since the shell already exists. Bump-outs and small extensions come next at $5,000, $30,000, depending on size and whether you’re adding plumbing.
Do home additions actually increase property value?
Quality additions typically recoup 50-80% of their cost in added home value, with bathrooms and kitchens offering the best return on investment. The exact percentage depends on your local market, whether the addition fits the neighborhood, and how well it integrates with the existing home.
What financing options work best for home additions?
Home equity loans and HELOCs are most common since they offer lower interest rates and let you borrow against your home’s existing value. Cash-out refinancing works well if current mortgage rates are favorable, while FHA 203(k) loans allow you to roll renovation costs into your mortgage.
How long does a typical home addition project take?
Expect 3-6 months for most home additions from permit approval to completion. Small bump-outs might finish in 6-10 weeks, while complex second-story additions or large in-law suites can stretch to 8-12 months.
What hidden costs should I budget for?
Plan for at least 10-20% contingency beyond quoted estimates to cover common surprises like electrical panel upgrades, asbestos remediation in older homes, pest damage discovered during demolition, and matching discontinued materials. Soil issues requiring additional foundation work also create unexpected costs not obvious in initial estimates.
Is building up or building out more expensive?
Second-story additions typically cost 30-50% more per square foot than ground-level additions due to foundation reinforcement requirements, complex engineering, and temporary roof removal. Building up costs $200, $400 per square foot versus $150, $250 for building out.
Are home additions worth it compared to moving?
Additions make financial sense when you love your location, moving costs would exceed 60-70% of the addition cost, and your lot can accommodate the expansion. Calculate total moving costs including higher mortgage payments at current rates, many homeowners find a $75,000 addition beats spending $50,000 to move

Home additions span an enormous cost spectrum, from a $25,000 bump-out to a $150,000+ second-story expansion, and your final price tag will depend heavily on the type of addition you choose, the finishes you select, and the specific conditions of your property. There’s no universal “average” that applies to every project, which is why detailed planning matters so much.
Getting multiple contractor estimates, understanding where your money actually goes, and building a realistic budget with a 10-20% contingency will save you from unpleasant surprises mid-project. Resist the temptation to rush into the cheapest bid or cut corners on critical systems just to meet a deadline. Quality work on your foundation, framing, electrical, and plumbing will serve you for decades, while shortcuts often lead to costly repairs down the road.
When planned and executed well, a home addition can be one of the smartest investments you’ll make. You gain the space your family needs, avoid the stress and expense of moving, and potentially increase your home’s resale value, all while staying in the neighborhood and community you love.
Your addition project might feel overwhelming right now, but armed with accurate cost information and a clear understanding of what drives the budget, you’re ready to take the next step. Start gathering those estimates, refine your priorities, and turn your vision for a bigger, better home into reality.