
 guy
Planning a two-story addition in 2026? Expect to invest between $100,000 and $350,000, with most projects landing in the $150,000 to $250,000 range. On a per-square-foot basis, you’re looking at $200 to $500 or more, depending on your location and the complexity of your build.
That wide range isn’t accidental. A partial second-story addition over part of your existing footprint (think a 400-square-foot primary suite) might cost $60,000 to $250,000, while a full second floor that doubles your home’s square footage can easily push past $200,000 and climb well into six figures. In high-cost metro areas, the price tag can stretch to $600 per square foot or higher once you factor in permits, structural reinforcements, and finish materials.
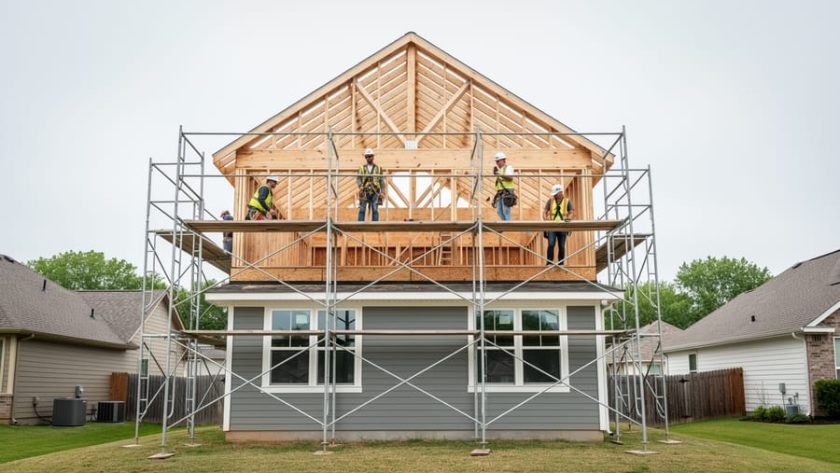
What drives these numbers? Start with structural engineering. Your existing foundation and walls need to support an entirely new level, which often means costly reinforcements. Then there’s the roof: you’ll remove and rebuild it, adding substantial labor and materials. Plumbing, electrical, and HVAC systems must extend upward, and that’s before you pick out flooring, fixtures, or cabinetry.
Understanding these cost drivers helps you plan smarter. Whether you’re weighing a two-story addition against a ground-level bump-out or wondering if your budget can handle the full build, knowing where your money goes puts you in control. This guide breaks down the numbers by project type, reveals hidden expenses contractors don’t always mention upfront, and explains why this particular renovation is almost never a DIY project.
2-Story Addition Cost Overview
In 2026, a second-story addition typically costs between $100,000 and $350,000, with most homeowners investing $150,000 to $250,000 for their vertical expansion. The per-square-foot pricing ranges from $200 to $500 or more, depending on your location, structural requirements, and finish choices. This wide range reflects the complexity involved: unlike simpler home addition costs second-story projects demand significant structural work to support the new floor’s weight.
A partial addition, such as a 400-square-foot primary bedroom suite built above your garage or existing living space, costs $60,000 to $250,000. Full second floors that match or expand your home’s footprint represent a much larger investment, running $200,000 to $1,000,000 or more. The final number depends heavily on square footage and how many existing systems need upgrading to support the new level.
Compared to ground-level additions like sunrooms or bump-outs, second stories cost more per square foot because of the structural engineering, foundation reinforcement, and complete roof rebuild required. However, they deliver more livable space without sacrificing yard area, making them attractive for homeowners on smaller lots. In many mid- and high-cost metro areas, professionally built and permitted additions realistically run $200 to $600 per square foot when you factor in structural work, systems integration, and quality finishes.
The cost per square foot drops slightly as project size increases. A 1,000-square-foot second floor might average $250 per square foot, while a 400-square-foot addition could hit $400 per square foot due to fixed costs like engineering, permits, and stair construction spreading across less space.
Cost by Addition Size and Type
Partial Second-Story Additions
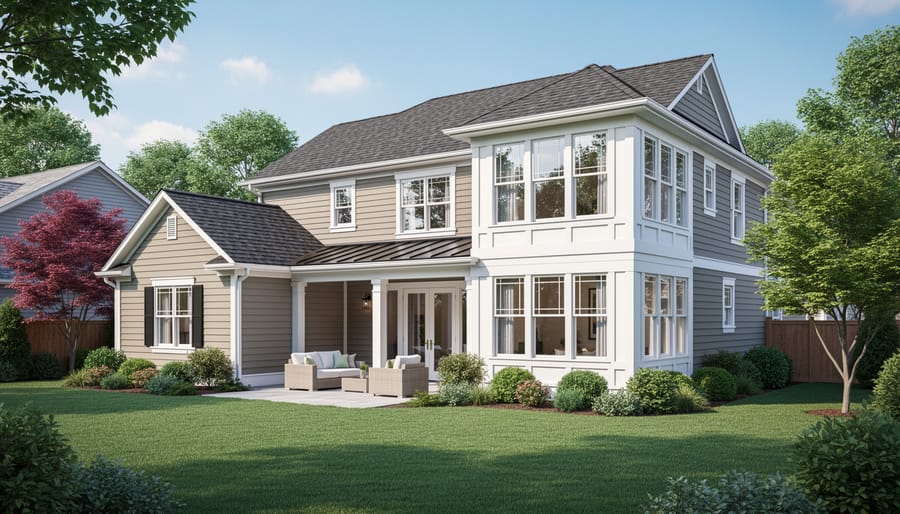
A partial second-story addition targets a specific area of your home rather than covering the entire footprint. The most common scenario is building a 400-square-foot primary bedroom suite above an existing garage, family room, or kitchen. In 2026, this typically costs $60,000 to $250,000 depending on finishes and structural complexity, translating to $200 to $500+ per square foot for most markets.
Smaller partial additions offer a sweet spot: you gain valuable living space without the massive investment of a full second floor. A 300-square-foot room might run $60,000 to $120,000 at the low end, while a 500-square-foot suite with luxury finishes and a full bathroom could push $200,000 or higher. The wide range reflects not just size but also what you’re building, a simple bedroom costs far less than a suite with custom tile, high-end fixtures, and walk-in closet buildouts.
Keep in mind that even partial additions require full structural engineering. You’re still reinforcing foundations, installing stairs, and potentially reconfiguring your roof. Labor and permitting costs don’t scale down proportionally with square footage, which is why smaller projects often hit the higher end of the per-square-foot range. The advantage is control: you can phase the work or focus investment exactly where your family needs it most.
Full Second-Story Additions
A full second-story addition doubles your living space by building an entire floor that mirrors or expands your home’s existing footprint. This is the most dramatic, and expensive, type of vertical addition, with total investments ranging from $200,000 to well over $1,000,000 depending on size and finish quality.
For a typical 1,200-square-foot ranch home, adding a complete matching second floor in 2026 costs $240,000 to $600,000 at the common $200-$500 per square foot rate. Larger homes drive costs higher: a 2,000-square-foot second story runs $400,000 to $1,000,000 or more when you factor in structural reinforcement, a completely new roof system, extensive HVAC and plumbing extensions, and quality finishes throughout.
The wide price range reflects real choices you’ll make. A 1,500-square-foot addition with builder-grade materials, standard layouts, and straightforward integration might land around $300,000 in many markets. That same square footage with custom architectural details, premium hardwoods, high-end bathrooms, and complex roof lines can easily push past $750,000. In high-cost metro areas where labor runs $200-$600 per square foot, even modest full additions start at $400,000.
Because you’re essentially building an entire new house level, expect the project to take four to eight months and require comprehensive permits, engineering plans, and temporary relocation during the most disruptive phases.
Regional Cost Variations
Where you build matters enormously when budgeting for a second-story addition. Labor rates, permitting fees, material costs, and contractor availability all vary by region, sometimes dramatically.
In major metropolitan areas like San Francisco, New York, Seattle, Boston, and Los Angeles, expect to pay $300 to $600 per square foot for professionally built, permitted work. These markets face tight labor supplies, higher wages, complex building codes, and elevated material costs. A 600-square-foot addition that might cost $150,000 in a mid-market area could easily run $240,000 to $360,000 in these cities.
Mid-cost metros, suburban markets in the Northeast and West Coast, and larger Southern cities typically see $200 to $400 per square foot. These areas offer more contractor options and somewhat lower labor rates while still maintaining high construction standards.
Rural areas and low-cost regions in the Midwest and South generally fall on the lower end of the spectrum, sometimes dipping to $150 to $250 per square foot. However, fewer specialized contractors in these markets can mean longer timelines or the need to bring in out-of-area expertise, which may offset some savings.
Get at least three local quotes to understand your specific market’s pricing reality.
Where Your Money Goes: Second-Story Addition Cost Breakdown
Structural and Foundation Work
Structural and foundation work typically accounts for 25-35% of your overall second-story addition investment, or $25,000-$100,000+ depending on project scope and existing home conditions. The foundation must be evaluated first: a structural engineer will assess whether your current foundation can handle the additional load, which typically adds 10-15 pounds per square foot to your home’s weight. Older homes built before modern building codes may need extensive underpinning, pier installation, or complete foundation replacement in compromised areas, which can add $15,000-$50,000 to the budget breakdown.
Load-bearing wall reinforcement is essential: contractors install steel beams, reinforce floor joists, and often add support columns or posts to transfer the new floor’s weight safely to the foundation. Homes with crawl spaces or basements may need additional support columns ($1,500-$3,000 each), while slab foundations might require perimeter reinforcement. Engineering fees for structural analysis and stamped drawings run $2,000-$5,000, but this investment prevents catastrophic issues and ensures permit approval.
Roofing and Exterior
Roofing and exterior work typically consumes 25-35% of your second-story addition budget. You’re essentially tearing off the entire existing roof, building up the new walls, and then installing a completely new roof system that covers both the original home and the addition. This isn’t a patch job, it’s a full rebuild.
Expect to spend $15,000, $40,000 on roofing alone for a mid-sized addition, depending on materials. Asphalt shingles cost less than metal or tile. Beyond the roof, you’ll invest heavily in exterior siding to match your existing home, which can be tricky. Perfect color matching on aged siding is nearly impossible, so many homeowners opt to re-side the entire visible elevation for visual consistency, adding $10,000, $30,000 to the project.
Windows represent another significant expense, $500, $2,000 per window installed, and a second story needs multiple openings for light and egress. If your addition sits atop an older home with vinyl siding and standard windows, matching finishes costs less than integrating with brick, stone, or custom millwork.
Systems Integration
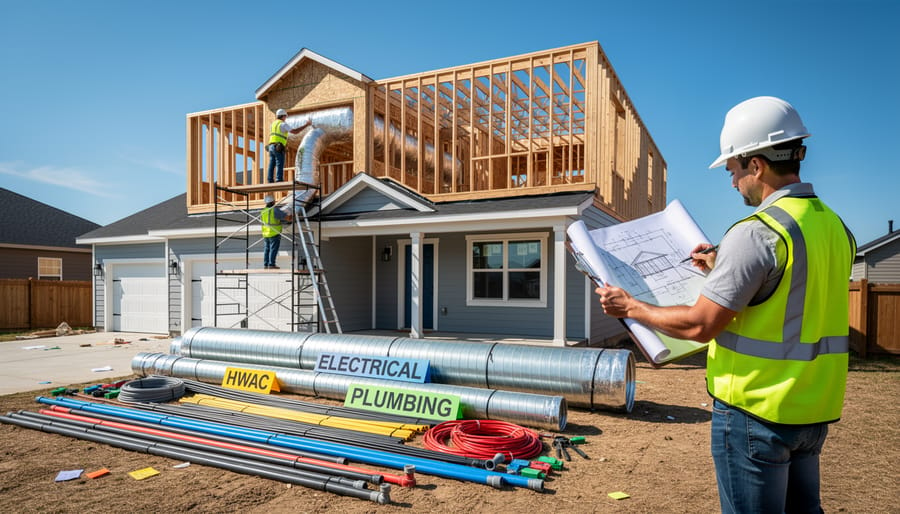
Adding a second story means your home’s mechanical systems need to work harder, and reach higher. Extending HVAC ductwork to the new floor typically runs $3,000 to $8,000, though upgrading to a larger furnace or adding a second zone can push that to $15,000 or more if your existing unit can’t handle the increased square footage. Forced-air systems require routing ductwork through walls or ceiling cavities, which adds labor complexity and cost.
Electrical work demands running new circuits from your main panel to the second floor. Expect $2,000 to $5,000 for basic wiring, outlets, and switches in a modest addition. If your panel lacks capacity, you’ll need an upgrade ($1,500 to $3,000), and homes with outdated wiring may require broader electrical overhauls that push costs higher.
Plumbing presents the steepest expense when the addition includes bathrooms. Running supply and drain lines vertically through the structure costs $5,000 to $15,000 per bathroom, depending on fixture count and how far pipes must travel from existing stacks. A simple powder room costs less than a primary suite with a soaking tub and separate shower.
Altogether, systems integration claims 15-25% of your total second-story budget. Contractors may discover hidden issues, asbestos-wrapped ducts, corroded pipes, insufficient service capacity, that weren’t apparent during initial estimates, so build a 10-15% contingency into your systems budget.
What Drives the Price of a Second-Story Addition
Square Footage and Project Scope
Square footage is the single biggest determinant of what you’ll spend on a second-story addition. A compact 300-square-foot primary suite runs $60,000, $150,000, while a full 1,200-square-foot second floor easily reaches $240,000, $600,000 or more. The math is straightforward: at $200, $500 per square foot, every additional 100 square feet adds $20,000, $50,000 to your bill. Larger projects do benefit from economies of scale, your contractor spreads fixed costs like permits, scaffolding, and roof teardown across more square footage, but the total investment still climbs steeply. A 600-square-foot addition might average $275 per foot ($165,000 total), while a 1,500-square-foot floor could drop to $225 per foot yet still cost $337,500. Following 2026 estimating tips means defining exactly how much space you need before requesting quotes, since scope creep turns budget-friendly projects into financial stretches fast.
Structural Reinforcement Needs
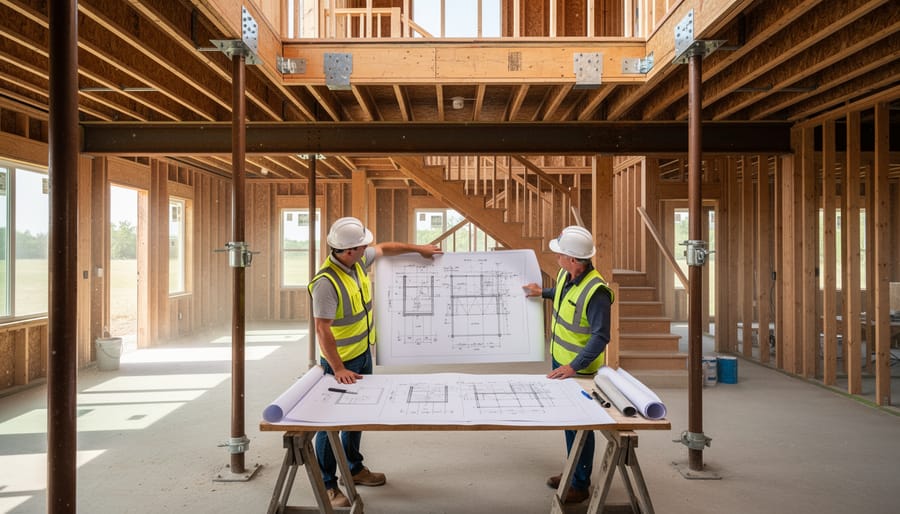
Not every home can safely carry the weight of a second story without significant structural intervention. Homes built before modern codes or designed as single-level structures often need expensive reinforcements to their foundation, load-bearing walls, and floor framing. A structural engineer will assess whether your existing foundation can handle the additional load, if it can’t, you’re looking at underpinning or complete foundation upgrades that can add $20,000 to $100,000+ to your project. Similarly, walls never intended to support a second floor may need steel beams, additional footings, or sister joists to distribute weight properly. These hidden costs explain why older homes frequently land at the higher end of the $200 to $500 per square foot range, even before you select a single finish material.
Finish Level and Material Selection
Your choice of finishes and materials creates the widest cost swing in any second-story addition. Builder-grade options, laminate countertops, vinyl flooring, standard cabinets, basic fixtures, keep you near the $200 per square foot floor, while premium selections can push costs past $500 per square foot for the same footprint.
Flooring alone illustrates the range: engineered hardwood runs $6, $12 installed per square foot, modern carpet flooring costs $3, $8, while wide-plank white oak or luxury tile can hit $15, $25. Kitchen and bath fixtures multiply these differences, a standard vanity costs $300, $800, but a custom double vanity with stone tops reaches $3,000, $8,000. Cabinets, countertops, tile work, lighting packages, and trim details follow the same pattern.
Most homeowners mix tiers strategically: splurge on high-traffic spaces like the primary suite, use mid-range finishes in secondary bedrooms, and save builder-grade options for closets and utility areas. This approach controls budget without sacrificing the spaces that matter most.
Existing Home Condition and Complexity
Your home’s current condition sets the stage, and often the bill, for how straightforward or complicated a second-story addition will be. A one-story ranch with a simple gable roof, solid foundation, and straightforward floor plan is far easier (and cheaper) to build onto than a sprawling home with multiple roof pitches, an addition-riddled footprint, and uncertain structural bones. Complex rooflines mean more demolition, more framing cuts, and more opportunities for water intrusion during construction, all of which add labor hours and material waste. Foundation issues are even more consequential: if your existing slab or crawlspace wasn’t designed to carry the weight of a second floor, you’ll face expensive underpinning, new footings, or even partial foundation replacement before framing can begin. Homes built before modern codes may lack adequate load-bearing walls or have structural quirks that require creative (read: costly) engineering solutions. Even aesthetic challenges, matching unusual siding, integrating into a steeply pitched roof, or working around existing chimneys and dormers, drive up both design and construction costs, sometimes adding 20-30% to the baseline budget.
Location, Permits, and Labor Costs
Where you live dramatically affects what you’ll pay for a second-story addition. Labor costs alone can swing by 50% or more between markets. Metropolitan areas like San Francisco, New York, and Seattle command premium rates, often $75 to $125 per hour for skilled tradespeople, while contractors in smaller markets might charge $45 to $75 for the same work. These differences explain why a 600-square-foot addition might cost $180,000 in a mid-sized Midwestern city but exceed $300,000 in a coastal metro.
Permits add another layer of regional variation. Some municipalities charge a flat fee of $2,000 to $5,000, while others base fees on project value, potentially adding $10,000 or more to high-end additions. Processing times vary too, plan for 4 to 12 weeks depending on your city’s backlog and review requirements. Local building codes also dictate structural requirements, seismic upgrades, energy efficiency standards, and even architectural review board approvals that can push costs higher in certain jurisdictions.
DIY vs. Professional Second-Story Addition
Why This Is Rarely a DIY Project
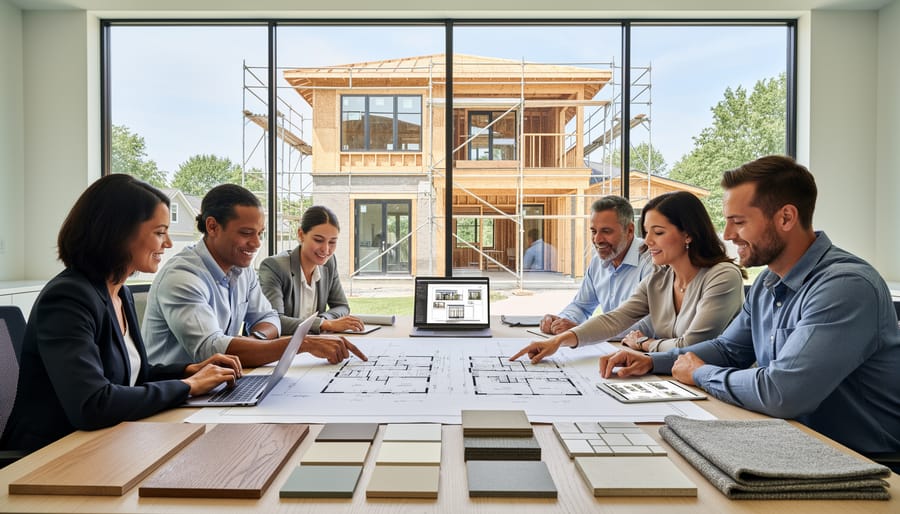
Adding a second story isn’t like building a deck or finishing a basement, it’s structural engineering work that demands professional expertise. Your home’s foundation and framing weren’t originally designed to support the weight of an additional floor, and determining what reinforcement is needed requires calculations and load analyses that only a licensed structural engineer can perform. Get this wrong, and you risk catastrophic failure.
Building codes for vertical additions are strict and complex, covering everything from egress requirements and fire safety to seismic bracing and lateral load resistance. You’ll need detailed engineered plans, multiple inspections at critical stages, and sign-offs from local building officials before you can legally occupy the space. No inspector will approve work that wasn’t designed and supervised by qualified professionals.
The safety concerns extend beyond structural integrity. Working at height with heavy materials, cutting into existing roofs, and temporarily exposing your home to weather all create serious risks. Professional crews have the equipment, insurance, and experience to manage these hazards safely. When projects this complex go wrong, the repair costs dwarf whatever you might have saved attempting DIY work. Second-story additions require architects, engineers, and licensed contractors, this is non-negotiable for both safety and code compliance.
Where Homeowners Can Contribute
Even though second-story additions require professional help for structural and code-critical work, you can still contribute labor to reduce costs. Realistic sweat equity opportunities typically save 10-20% of the total project cost, meaningful on a six-figure investment, but not enough to make this a DIY-friendly project overall.
Demolition and site prep are where most homeowners can contribute safely. Stripping old roofing materials, removing existing interior finishes on the first floor where tie-ins occur, and clearing out closets or rooms before contractors arrive saves labor hours without requiring specialized skills. Just coordinate timing carefully with your contractor so you don’t slow down the critical path.
Interior finish work offers the best cost-saving potential. You can handle tasks like painting walls and ceilings, installing baseboards and trim, laying flooring in non-structural areas, and even hanging drywall if you have experience. These trades are labor-intensive but don’t require engineering expertise, and contractors typically charge substantial markups on finish labor.
Light fixture and hardware installation is another area where handy homeowners can chip in. Once the electrician has roughed in boxes and passed inspection, you can install light fixtures, ceiling fans, cabinet hardware, closet systems, and window treatments yourself.
What you can’t do: structural framing, load-bearing modifications, electrical or plumbing rough-in, HVAC installation, roofing, or anything requiring inspection sign-off. Those tasks demand licensed professionals, proper permitting, and liability coverage, cutting corners here risks catastrophic failure and voids permits.
Pros and Cons
Adding a second story to your home is a significant decision that goes beyond simple cost calculations. Understanding the trade-offs can help you determine whether this major investment aligns with your goals, especially when seeking renovation inspiration for your project.
Pros
- Maximizes land use without sacrificing yard space, perfect for narrow or small lots.
- Adds substantial square footage and value without requiring a property line expansion or zoning variance.
- Maintains existing landscaping, driveways, and outdoor amenities that would be disrupted by horizontal additions.
- Creates clear separation between living spaces, ideal for multigenerational households or dedicated home offices.
Cons
- Requires the entire household to relocate during construction since you can’t live under an active second-story build.
- Demands extensive structural engineering and reinforcement, adding $20,000-$50,000+ to foundation and framing costs.
- Takes longer to complete than ground-level additions, typically 6-12 months from design through final inspection.
- Involves complete roof removal and rebuild, eliminating any weather protection during critical construction phases.
These considerations matter because a second-story addition fundamentally changes how you use your home and requires temporary displacement. If your existing foundation can support the additional load and you’re prepared for the disruption, the vertical expansion offers space efficiency that ground-level options can’t match.
Common Questions About 2-Story Addition Costs
How long does a second-story addition take?
Expect 6-12 months from initial design through completion for a full second-story addition, with partial additions potentially wrapping up in 4-6 months. The timeline depends heavily on your project’s complexity, permit approval speed, weather delays, and contractor availability. Major structural work typically takes 2-3 months, while interior finishing can stretch another 2-4 months depending on material selections and change orders.
Is financing available for projects this expensive?
Yes, homeowners commonly use home equity loans, HELOCs (home equity lines of credit), cash-out refinancing, or construction loans to fund second-story additions. Since you’re improving your property’s value and usable space, many lenders view these projects favorably, especially if your home’s current value supports the additional loan amount. Get pre-approved before finalizing plans so you know your realistic budget ceiling and can factor closing costs or interest rates into the total investment.
Will I need to move out during construction?
You’ll likely need to relocate temporarily, particularly during the structural phase when contractors remove your existing roof and frame the new floor. Dust, noise, lack of weather protection, and safety concerns make staying in place difficult for 2-4 weeks minimum. Some families move out for the entire project to avoid disruption, while others tough it out once the roof is sealed and only the interior remains. Discuss the construction schedule with your contractor to understand when conditions become unlivable.
Is a second story cheaper than building out?
Not necessarily, both options cost $200-500 per square foot in 2026, but second stories avoid losing yard space and work better on small lots. Ground-level additions are simpler structurally but may require foundation work and septic/utility relocations that offset the savings.
What’s the return on investment for a second-story addition?
You’ll typically recoup 50-70% of your investment at resale, depending on your market and how well the addition integrates with the neighborhood. The real value often comes from lifestyle improvement, gaining space without moving, rather than pure financial return.
What alternatives should I consider?
Explore bump-outs (small ground-level extensions), attic conversions, basement finishing, or even purchasing a larger home if your neighborhood has affordable inventory. Each option has different cost-per-square-foot ratios and impacts on your property.
Does a second story make sense for every home?
No. Homes with weak foundations, flat roofs with minimal pitch, or those in neighborhoods where adding a second story would make you the tallest structure often face complications or poor resale value. Ranch-style homes in predominantly single-story subdivisions risk becoming overbuilt for the area, limiting your buyer pool when you eventually sell. Get a structural engineer’s assessment before committing, some homes need $30,000-50,000 in foundation reinforcement alone, pushing marginal projects into financially questionable territory.
A second-story addition is one of the most significant investments you can make in your home, but it’s also one of the most transformative. With 2026 costs ranging from $100,000 to $350,000 for most projects and $200 to $500+ per square foot depending on your location and finish choices, this isn’t a decision to rush. The expense reflects the complexity: you’re essentially building an entire new floor while keeping your existing home structurally sound and livable.
The investment pays off when you consider what you’re getting. Instead of moving to a larger home, with all the costs, stress, and disruption that entails, you’re creating the space you need exactly where you want it. A well-designed second story can add bedrooms, bathrooms, a home office, or a private retreat that fundamentally changes how your family lives.
Before you commit, get detailed quotes from at least three licensed contractors who specialize in second-story work. Don’t skip the structural engineering assessment or try to cut corners on permits. These aren’t bureaucratic hassles; they’re essential safeguards that protect your investment and your family’s safety. Ask for itemized breakdowns so you understand exactly where your money goes and where you might adjust scope to fit your budget.
A second-story addition won’t be cheap, but for many homeowners, it’s the smartest way to gain substantial square footage without leaving the neighborhood, schools, and community they love.